

The home you'll live in and the plant you'll run — engineered on the same rigour.
From a family residence to a 150-tonne crane bay, we run the analysis first — then build structures that stand, safely and for decades.
No. of Projects
Lakh Square feet designed
Structural certifications
Satisfied Clients
Completed projects
on-going projects
About Us
Affinity Design & Build is a multidisciplinary team of architects, structural engineers, interior designers, and construction professionals creating thoughtfully designed, technically sound, and enduring built environments.
From custom homes and residential developments to commercial spaces, institutional buildings, and industrial facilities, we bring design, engineering, interiors, and construction expertise together under one roof. Our integrated approach delivers spaces that are aesthetically refined, structurally safe, functional, cost-conscious, and built to last.
By understanding each client’s vision, requirements, and budget, we combine intelligent design, engineering excellence, responsible construction, and attention to detail to create spaces that enhance the way people live, work, and learn.
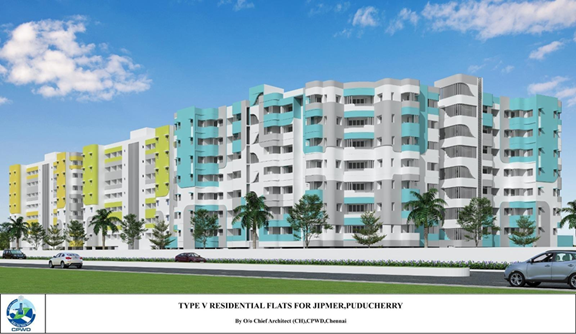

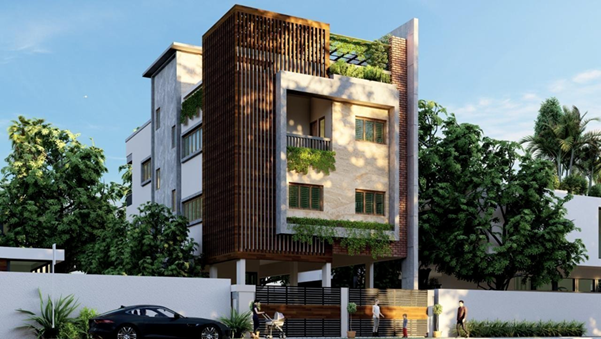
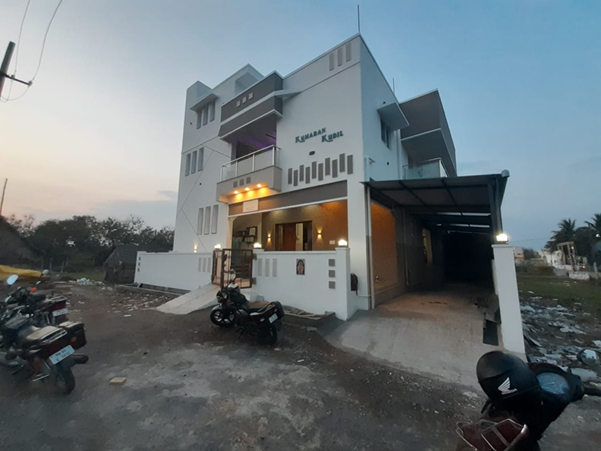
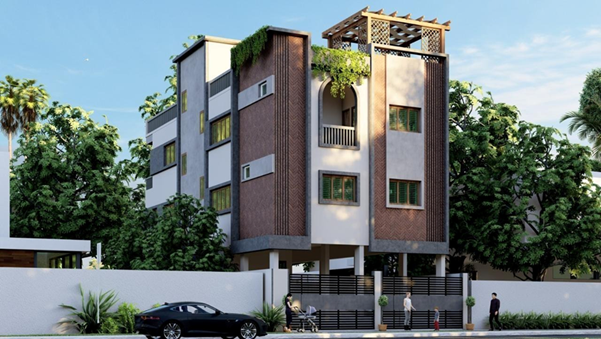
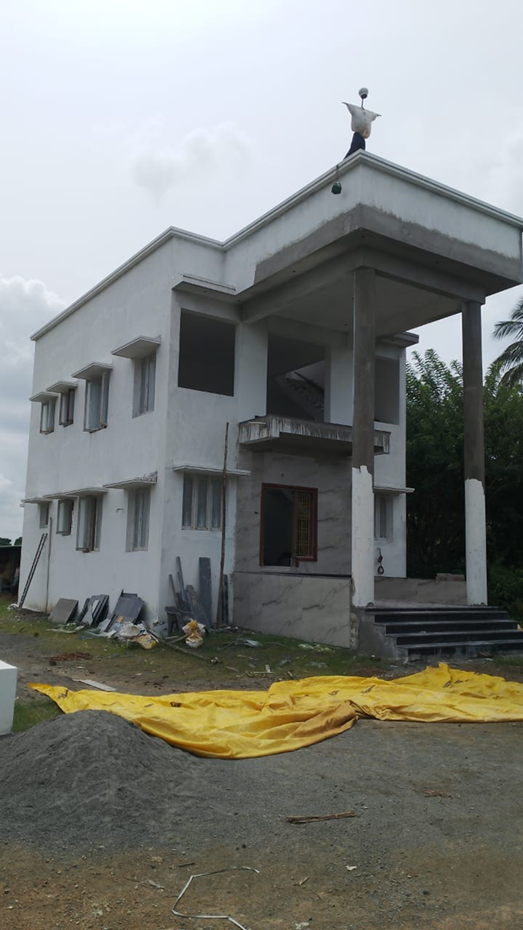
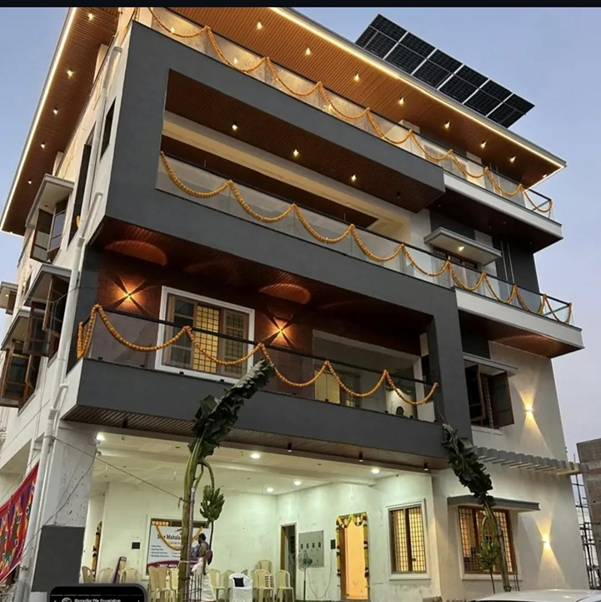
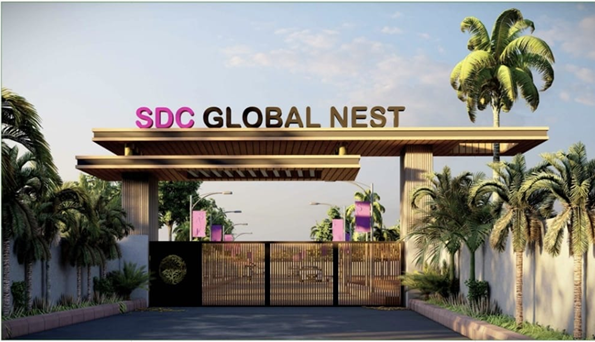
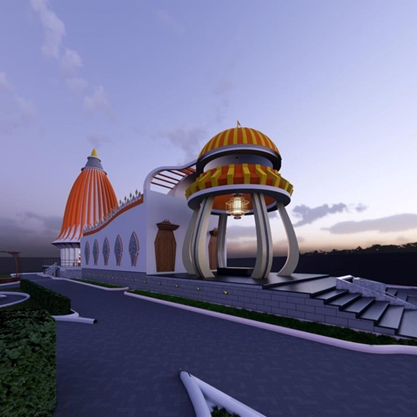
Listen carefully. Design intelligently. Engineer with precision. Build responsibly. Exceed expectations.
Our Services
Integrated expertise. Complete project solutions.
From custom homes and commercial developments to institutional buildings and complex industrial facilities, we provide integrated architecture, structural engineering, construction, and interior design solutions tailored to your vision, requirements, and budget.
Residential
Thoughtfully designed homes that combine comfort, functionality, aesthetics, and lasting value.
Custom homes
Luxury villas
Contemporary & duplex homes
Budget-conscious homes
Apartment buildings
Renovations & extensions
Residential landscape design
Commercial
Professional spaces designed to support business, productivity, customer experience, and growth.
Office buildings
Retail spaces & showrooms
Shopping complexes
Restaurants & cafés
Hotels & resorts
Mixed-use developments
Institutional
Purpose-driven buildings designed for communities, learning, healthcare, and public use.
Schools & educational institutions
Colleges & training centres
Hospitals & healthcare facilities
Auditoriums & convention centres
Community & cultural centres
Religious buildings
Public & administrative buildings
Industrial
Engineered solutions for demanding operational environments and complex structural requirements.
Factories & production facilities
Warehouses & logistics facilities
Industrial sheds
Pre-engineered buildings (PEB)
Machine foundations
Pipe-supporting structures
Crane-supporting structures
Structural Engineering
Safe, efficient, and economical structural solutions for projects of every scale.
Structural design & analysis
RCC & structural steel design
Value engineering
Structural audits & investigations
Foundation & seismic design
Retrofitting & rehabilitation
Construction supervision
Peer review
Interior Design
Functional, elegant, and thoughtfully planned interiors that enhance everyday living and working environments.
Residential interiors
Commercial & office interiors
Modular kitchens
Wardrobes & storage solutions
False ceilings
Lighting design
Furniture layouts
Space planning
Our Expertise
Technical depth. Practical experience. Integrated solutions.
We combine structural engineering expertise with practical construction knowledge to deliver safe, efficient, economical, and buildable solutions across residential, commercial, institutional, and industrial projects.
Industrial Structures
Engineering solutions for demanding industrial facilities.
Steel melting shops & rolling mills.
Heavy industrial structures.
Crane-supporting structures (20 MT-150 MT)
Industrial platforms & large-span structures
Structural Steel & PEB Systems
Efficient structural systems designed for speed, flexibility, and performance.
Pre-engineered buildings (PEB)
Structural steel buildings
Industrial sheds & warehouses
Mezzanine structures up to 30m height
Machine Foundations & Dynamic Structures
Specialized engineering for machinery loads, vibration, and dynamic forces.
Machine & equipment foundations
Dynamic analysis
Vibration assessment
Pipe-Supporting Structures
Structural solutions for industrial piping and process facilities.
Oil & gas pipe-supporting structures
Pressure piping support systems
Pipe racks & equipment-supporting structures
Coordination with piping stress analysis
Advanced Structural Engineering
Engineering-led solutions for new and existing structures.
RCC & structural steel design
Seismic & foundation design
Structural optimization & value engineering
Structural audits, retrofitting & rehabilitation
Our Process
From vision to reality, with clarity and precision.
Every exceptional project begins with understanding. Our process brings design thinking, engineering expertise, and disciplined execution together to create spaces that are considered in every detail and built to endure.
01 . Discover
We listen closely to understand your vision, aspirations, site, budget, and priorities - establishing a clear foundation for the project.
02 . Envision
Ideas take shape through thoughtful exploration, where creativity, functionality, context, and feasibility come together to define the design direction.
03 . Design & Engineer
Architecture and engineering are developed as one coordinated solution—refining every detail for beauty, performance, efficiency, and constructability.
04 . Refine & Prepare
Designs are resolved through detailed drawings, specifications, cost planning, approvals, and construction coordination before execution begins.
05 . Build with Precision
The project is brought to life through disciplined execution, meticulous quality control, technical oversight, and transparent communication.
06 . Deliver with Confidence
Every detail is reviewed before handover, ensuring the completed project reflects the original vision and delivers lasting quality, performance, and value.
Our Core Team
Akarsh M.R.
TECHNICAL ADVISOR . STRUCTURAL ENGINEERM.Tech Structural Engineering
- Structural design, modelling & design approval
- Peer review, retro fitting & quality control
- Multi-site management & team mentoring
- Design of tall buildings
- Design of water and soil retaining structures
- Registered Engineer Grade 1 - CMDA & DTCP
- Chartered Engineer - IEI
Pradeep Pari
Co-Founder, Structural EngineerM.Tech Structural Engineering
- Tall buildings, precast & post-tensioned systems
- Seismic & wind (dynamic) analysis
- Design vetting, proof checking & value engineering
- Registered Structural Engineer Grade I (DTCP / CMDA)
- Valuer for Land and Building (IBBI)
Deepti R.
Co-Founder, Structural EngineerM.Tech Structural Engineering. B.Tech Civil
- Design & analysis of multi-storey residential & industrial buildings
- Design basis reports & feasibility studies
- Proof-checking & codal review (former IIT Madras)
- Architectural & MEP coordination
Our Projects
Completed Projects
Design of residential building (G+2) - Manapakkam - Belloni Architect 4000 sq. ft.
Green homes (G+3) - West Mambalam- Structural stability tests.
Ramani homes (G+4) - KK Nagar- Structural stability tests.
Design of residential building (G+3) - Thoraipakkam - Infinity Designs - 4000 sq. ft.
Design of residence - Kundrathur - AVT Promoters - 2000 sq. ft.
Design of residential building (G+3) - Karapakkam - Infinity designs - 2300 sq. ft.
Design of fire tank - Tuticorin - Padro Architects.
Design of residential building (G+3) - Porur - Infinity - 3800 sq. ft.
Design of residential building (G+1) - Singaperumal Koil - Manimaran residence - 2800 sq. ft.
On-going Projects
Design of villa - ECR - Mahalakshmi builders - 3200 sq. ft.
Chandru Residence (G+3) - Porur - 4500 sq. ft.
Lokesh Residence (G+4) - Adayar - 5000 sq. ft.
Sanjay Bothra residence (G+4) - T-Nagar - 5000 sq. ft.
Completed Projects
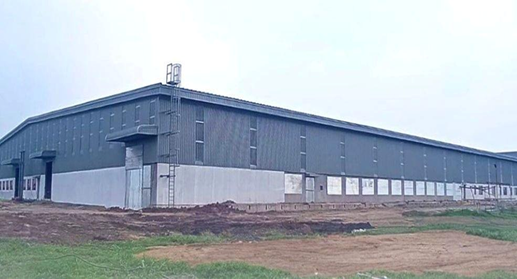
PEB STRUCTURE - Sai Venkat Prasad, Chennai
Paptex Karur
Qatar Gas shed
Container shed Qatar
Andimaniyam Thottam - TN Slum Board - MIVAN Construction - 2 lakh sq. ft.
Gandhinagar TN Slum board - MIVAN Construction - 1 lakh sq. ft.
CANOPY GATE DESIGN - Global Infocity, Chennai
Canopy gate for Infinity Designs
Water feature - Global info city, Chennai
RATHNA FOOD COURT - KGF - 2800 sq. ft.
RG Memorial STEEL DOME - Trichy
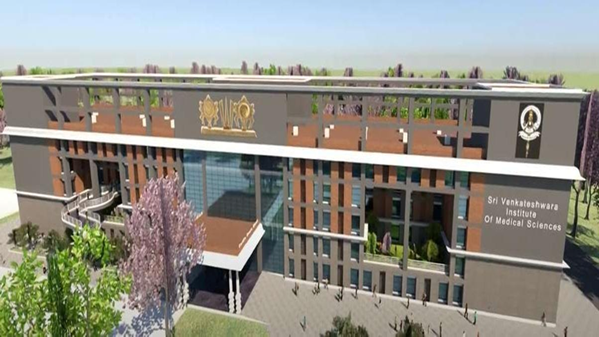
TTD SVIMS hospital (G+6) - Tirupati - 1.5 lakh sq. ft.
VALEO industrial expansion at Uragadam (industrial sheds and RCC buildings) - 75,000 sq. ft.
Structural design of gymnasium building for Navy head quarters (Vishakapatnam) - 1 lakh sq. ft.
On-going Projects
JIPMER RESIDENTIAL QUARTERS (G+6) - Pondicherry - 2.2 lakh sq. ft.
NIFTEM Academic building (G+4) - Tanjore - 2.4 lakh sq. ft.
NSG officers Mess and ACS mess - Vandalur, Chennai - 4500 sq. ft.
Sanjay commercial building (G+3) - Porur - 4000 sq. ft.
IIM Trichy, Academic building - 1.8 lakh sq. ft.
XYLOSUISSE - WOOD BASED PLANEL MANUFACTURING PLANT - TUTICORIN


Maharajan Residence
Virukambakkam, Chennai


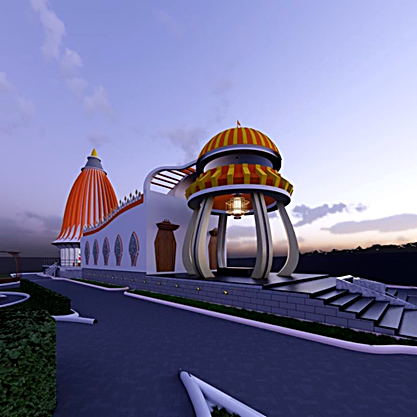
Ramagopalan Mandapam
Trichy


Mrs. Tamilselvi Residence
Vellore


CPCL
Kolathur, Chennai


Alpha Paramacuticals
Alapakkam, Chennai


Gas Container Shed
Qatar


Manimaran Residence
Tada AP


Sai Venkata Prasad
Manufactuing Facility, Chennai


Paptex
Karur

Proposed School Building
Thiruvallur

Suraj Residence
Mogappair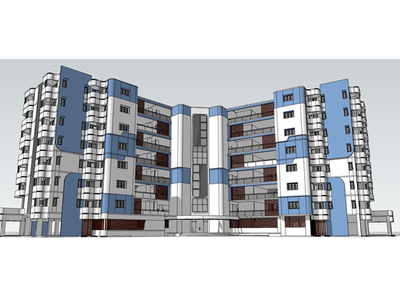
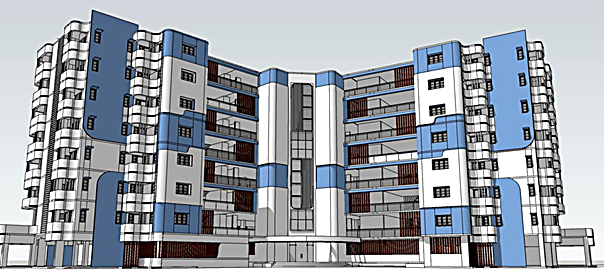
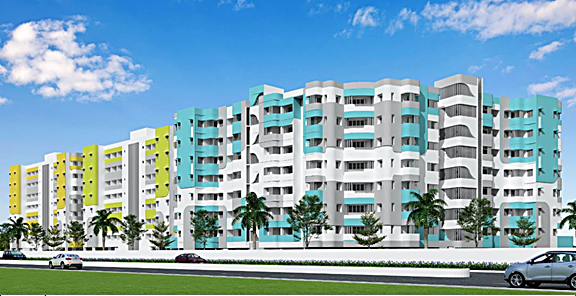
JIPMER - Residential quarters
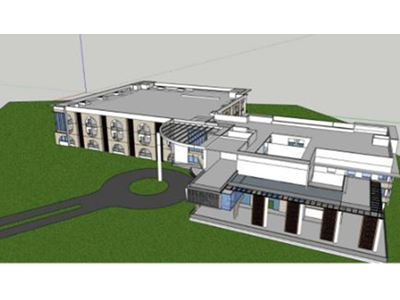
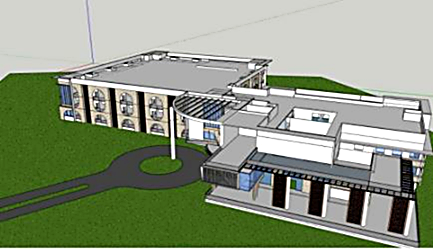
MDC Block
IIM Trichy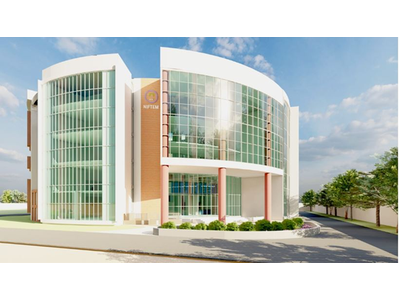
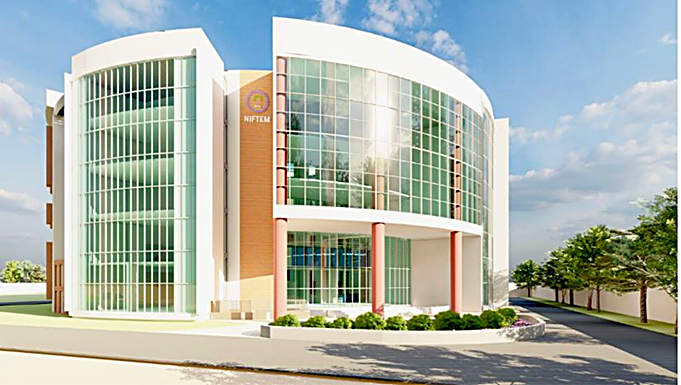
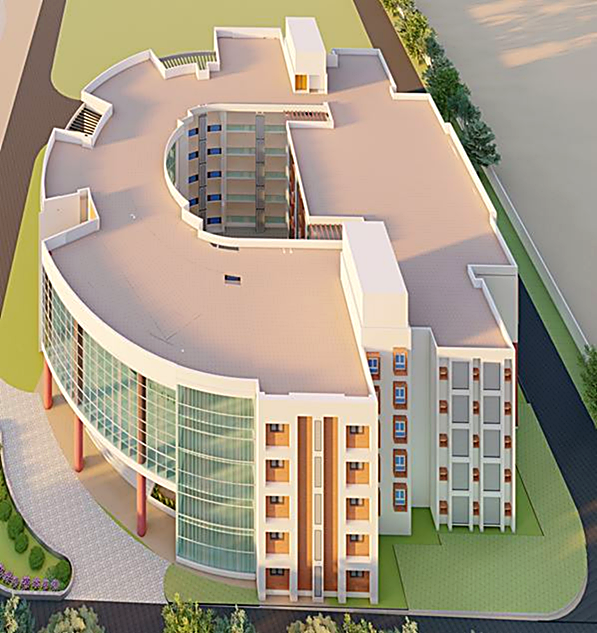
NIFTEM
Tanjore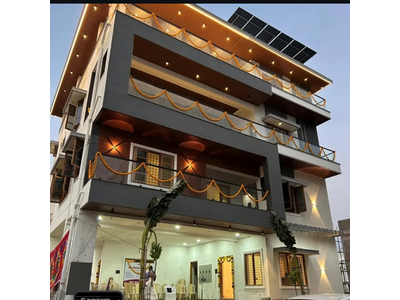
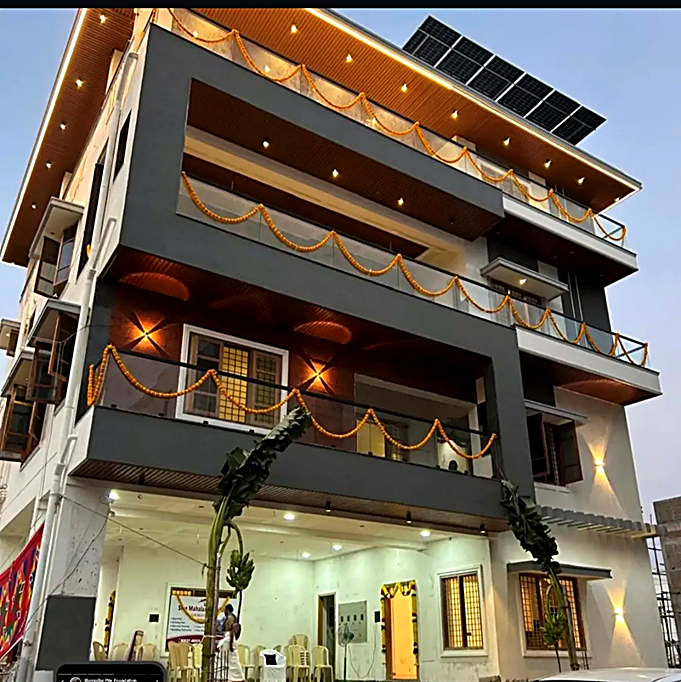
Residential Building
ECR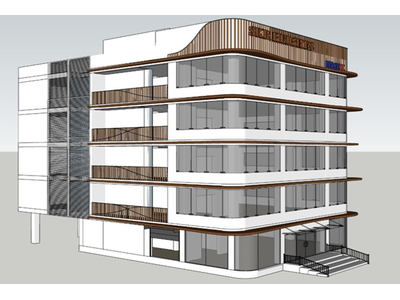
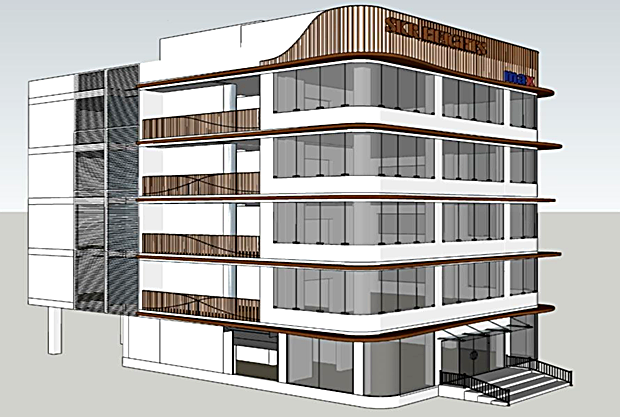
Commercial Building
Porur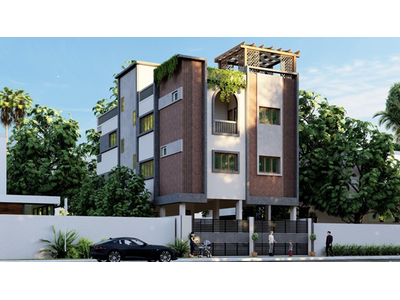
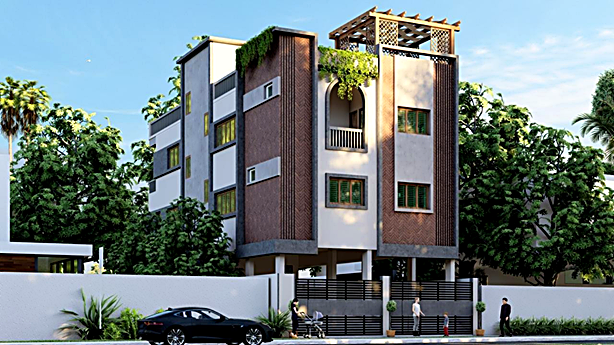
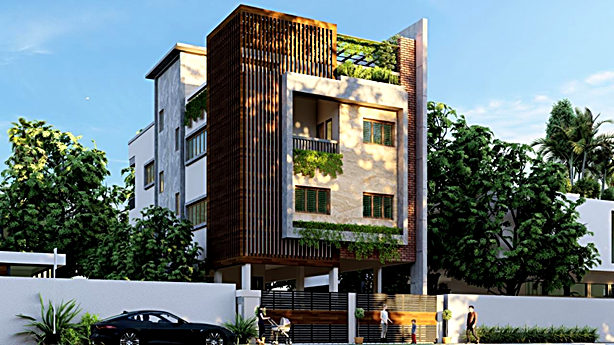
Residential Building
Karapakkam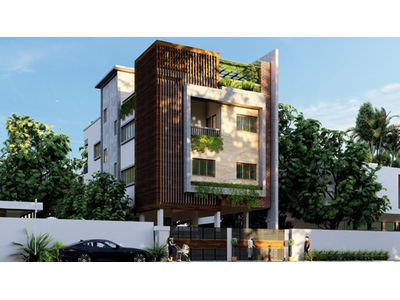
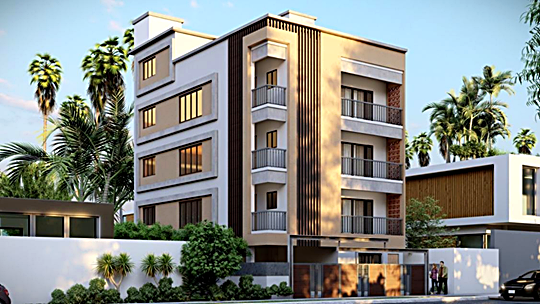
Residential Building
Injambakkam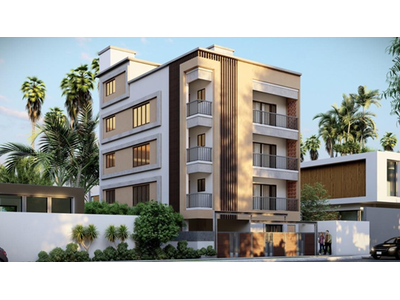
Residential Building
Thoraipakkam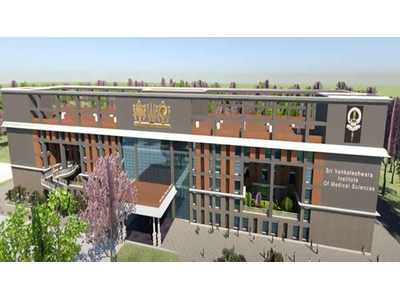
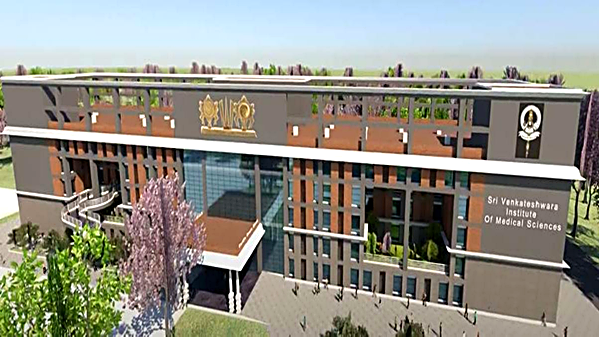
TTD SVIMS
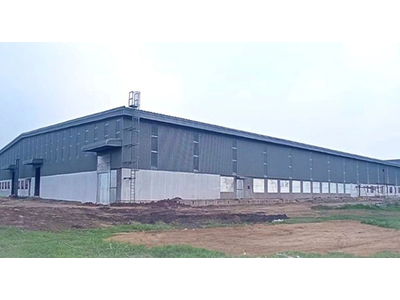
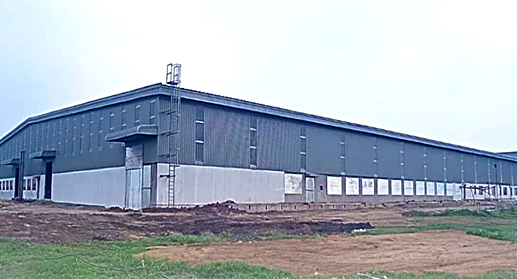
Manufacturing Plant
TuticorinFrequently Asked Questions
Find answers to common questions about our services, design process, structural engineering expertise, project delivery, and how we work with our clients.
Here we are!
7No:33, Gangai Nagar,
2nd cross road, Velachery,
Chennai 600 036. Our Registered Address:
790/7, Judge House, NGGO colony,
Gorimedu, Salem 636 008.
Phone:
Smitha KK (Admin): +91 9884338471
PEB & Steel Buildings: +91 9894979411
RCC Buildings: +91 7306375057, +91 9500702114
Mumtha P (Accounts): +91 9442603222
Email:
info@affinitydesignandbuild.co